


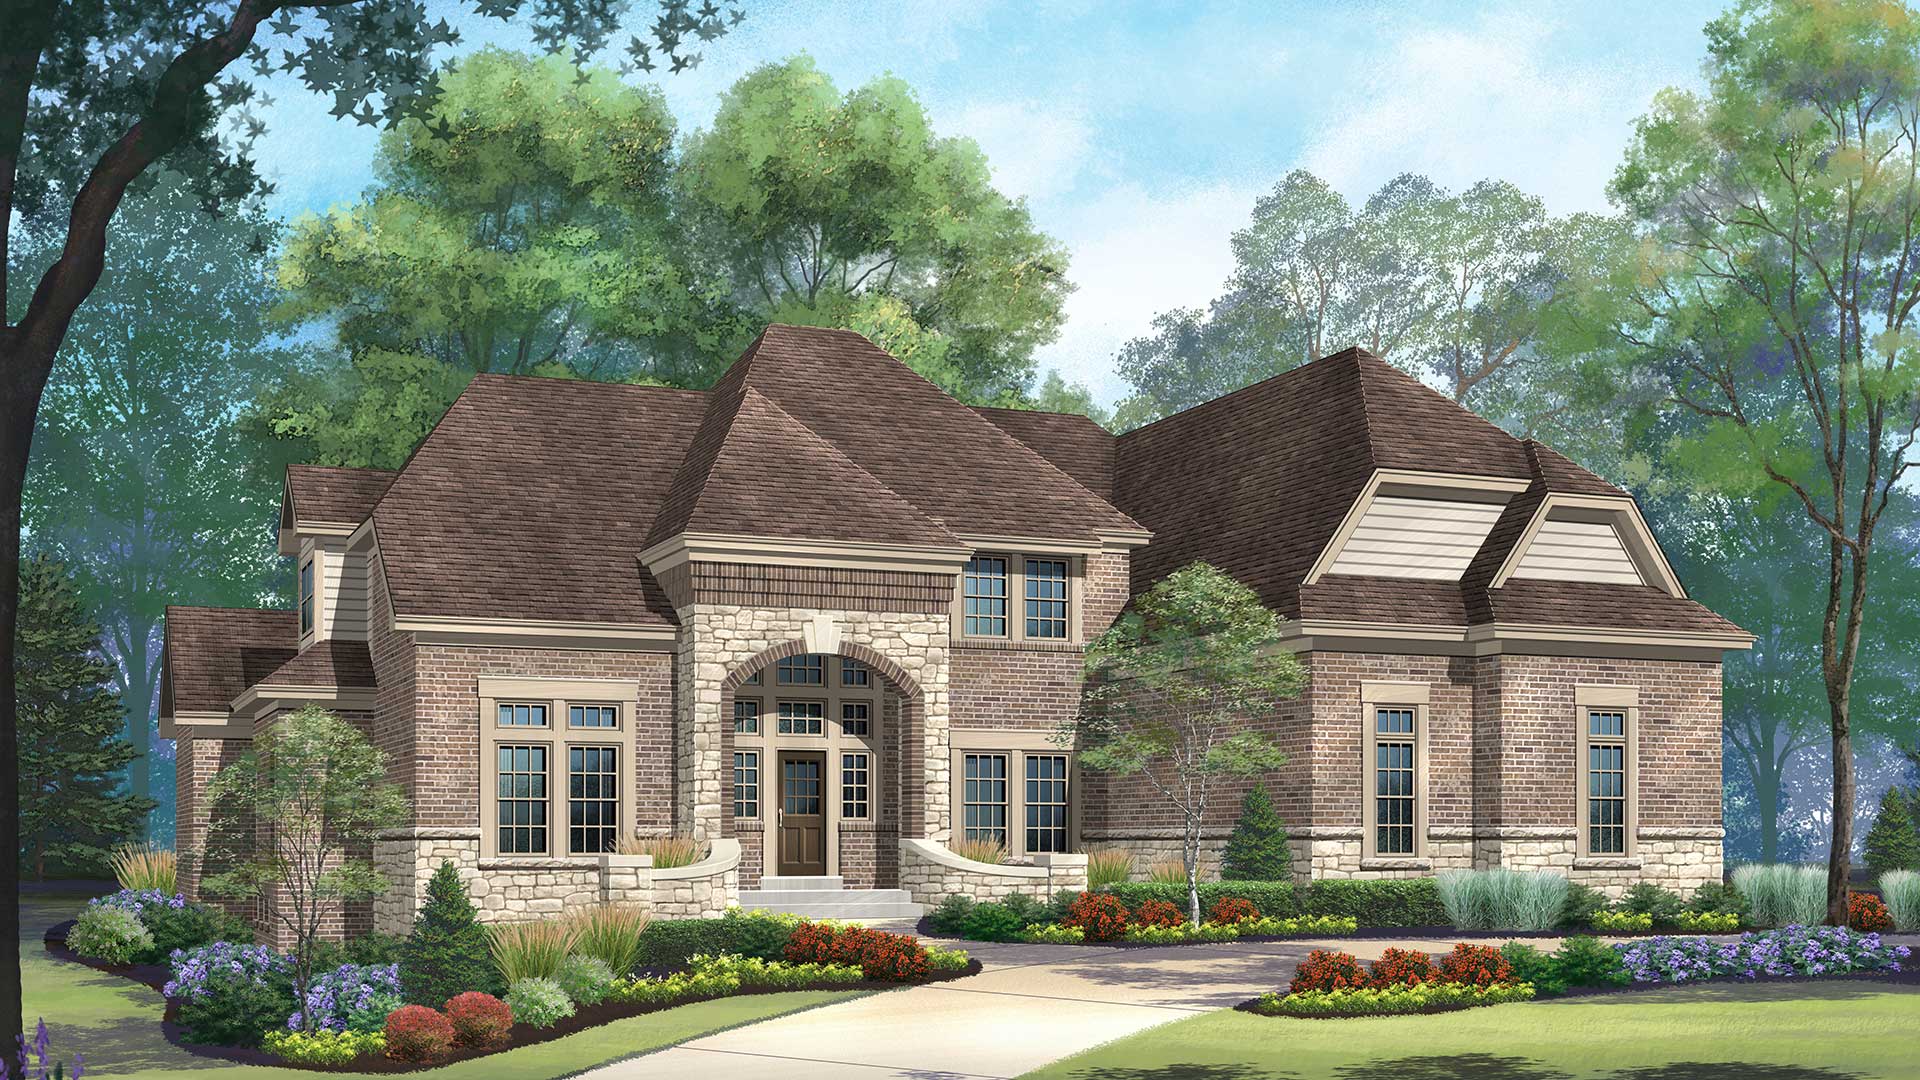


We are extremely proud to say that we live in a Simon Home. Both Mr. Simon and his professional employees did a great job answering all of our questions and made sure that any concerns were addressed in at timely manner. We would absolutely recommend Simon Homes to any new homeowner, their building expertise is unmatched in the St. Louis area.

I purchased a new villa home from Simon Homes about nine years ago, and that transaction involved a significant amount of personal attention from the Simon team to put our plans together. They were excellent to work with, offered considerable expertise in all matters concerning the many choices we had to make, and really made a complicated process pretty easy to manage. If such an opportunity ever presents itself again, I would be very happy to work with Simon once more to make our next home move.
My wife and I have lived in a Simon Homes Villa community for eight years. And still, as we walk through the neighborhood each day, we are struck with how the houses and street plans were designed to create a most beautiful, scenic, and tranquil environment for our lives. We love our home, we love the neighborhood and appreciate the cooperative nature of any of our interactions with Simon Homes. Many thanks to them!
Sharon and I could not have been more pleased with the process we encountered in building our home in Enclave Bellerive. From the inception, Tracie and Stephanie were a joy to work-with and a very professional sales team. Their follow-up was excellent.
Our decorator spent a lot of time conferring changes and additions; and not once was it obvious that it caused a major problem. Accessibility to Simon’s personnel was important to us; and everyone from Mark Frech in the field, to Mark Eberle and the staff inside were always accessible. When I needed to involve Barry Simon, he always made himself available. One cannot build a home without having a few problem details crop-up. We found Barry Simon to be reasonable and understanding in the solutions.
This was the 11th home that Sharon and I have constructed and we think the home in Enclave Bellerive with Simon Homes was the best experience we’ve had at home building. We will continue to recommend Simon Homes to anyone interested in a new home.

My wife and I were exceedingly pleased with our home built by Simon Homes. Through every step pf the process they were with us to answer questions, provide options and timely and adequately address all issues which arose during construction. Everyone who has been in our home (and that is quite a few people because our home was built to be a gathering place for family and friends) has complimented us on our home and the quality of workmanship. Most importantly, Simon Homes truly cares about its customers and treats them as if they are their only customer. You will have years and years of happiness in a Simon home.
My husband & I have owned a Simon built townhouse in Meadowbrook Villas in Ballwin, MO for 14 years. We are very happy with the quality of our home and the planning of our neighborhood. Mr. Simon also did a great job running our HOA until the required amount of residents moved in. I would recommend a Simon built home.
My wife Sue and I are the longest residing people at the Villas at Meadowbrook, and I have been very happy that we made the decision to build here 13 years ago when we opted to downsize from our previous home in the area. Although it was a bit daunting to build this home from blueprints since there were no models at that time, the villa is a beautiful home for us. There were several great floor plans available, and we found one plan that fit exactly what we were looking for. Simon Homes was easy to work with, ant they accommodated a few additions and changes which we desired. Barry Simon was very much "hands on" and worked directly with us on several issues. Not only do I love the location of our villa on the golf course, but I like the convenience of having many services provided by our homeowner's association. The close proximity to the neighborhood country club has also been wonderful for getting meals, working out in their fitness room and providing special activities and functions for our grand kids to attend. If we had not moved into the villa, it is unlikely that we would have joined the club and met so many great people, many of whom will probably remain lifelong friends. This Simon home has been the gateway for us to transition into the latter phases of our careers and move into an active retirement.
As an adult, I have purchased and lived in 7 homes in my lifetime, and it is easy to say that the home that we purchased from Simon Homes is far and away of the best quality and craftsmanship. Working with Barry through the selection and building process was easy and well planned. This has been the longest that we have lived in a single one of our homes and we are very satisfied to stay for quite a while. Thank Barry!
I couldn't have hoped for a more pleasant building experience than the one my husband and I had with Simon Homes. From start to finish, the Simon team was outstanding to work with and the quality of their workmanship was superior! It was very refreshing to work with such a reputable builder who from the beginning was forthright and transparent in all the planning details which allowed us to stay on budget without worrying about receiving any hidden costs or surprises along the way. I would recommend Simon Homes to anyone who asks us. I absolutely love my home as well as my new neighbors who also happily chose to build with Simon Homes!
My late wife & I built a villa home with Simon Homes 4 years ago. The entire process from design to completion was pleasant. We enjoyed working with Barry & his competent staff. Simon Homes builds a quality home and they stand behind their work. I would highly recommend them to any prospective buyer.